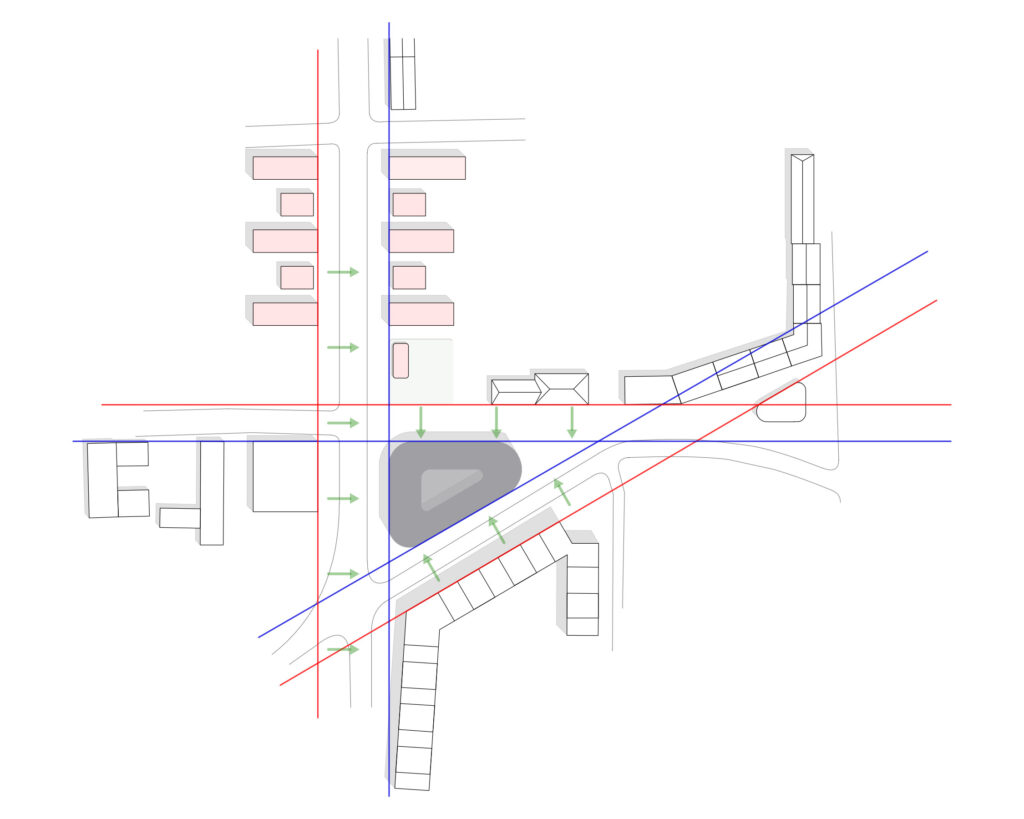
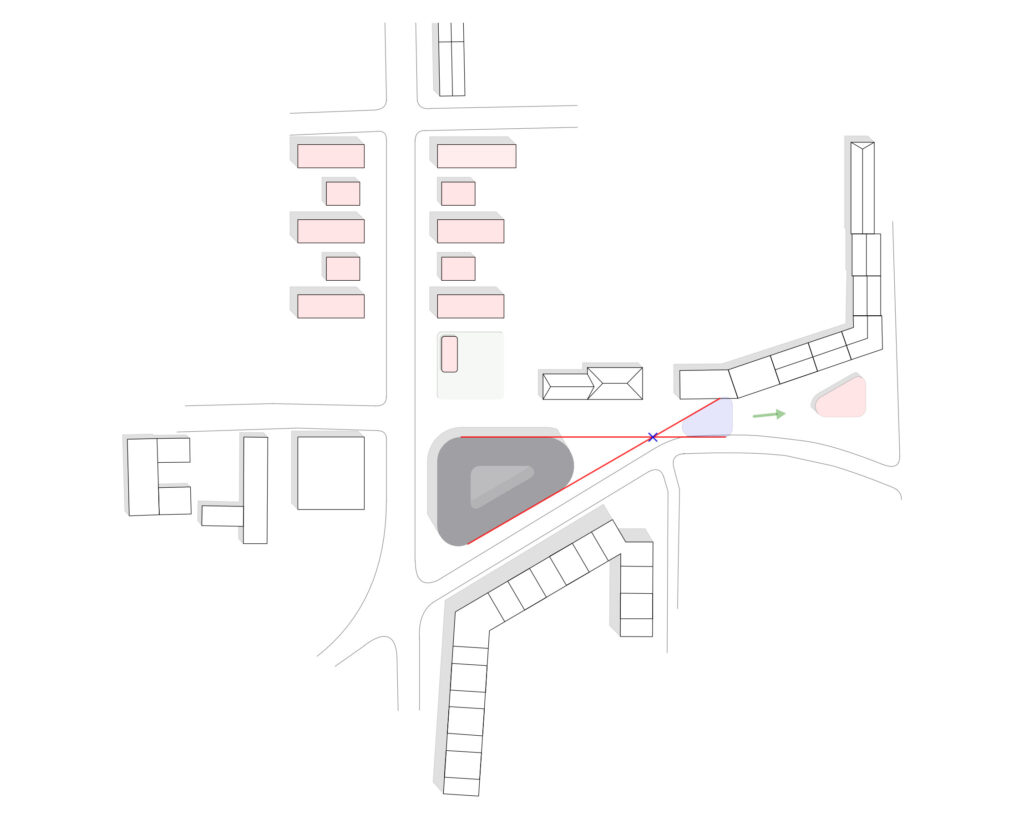
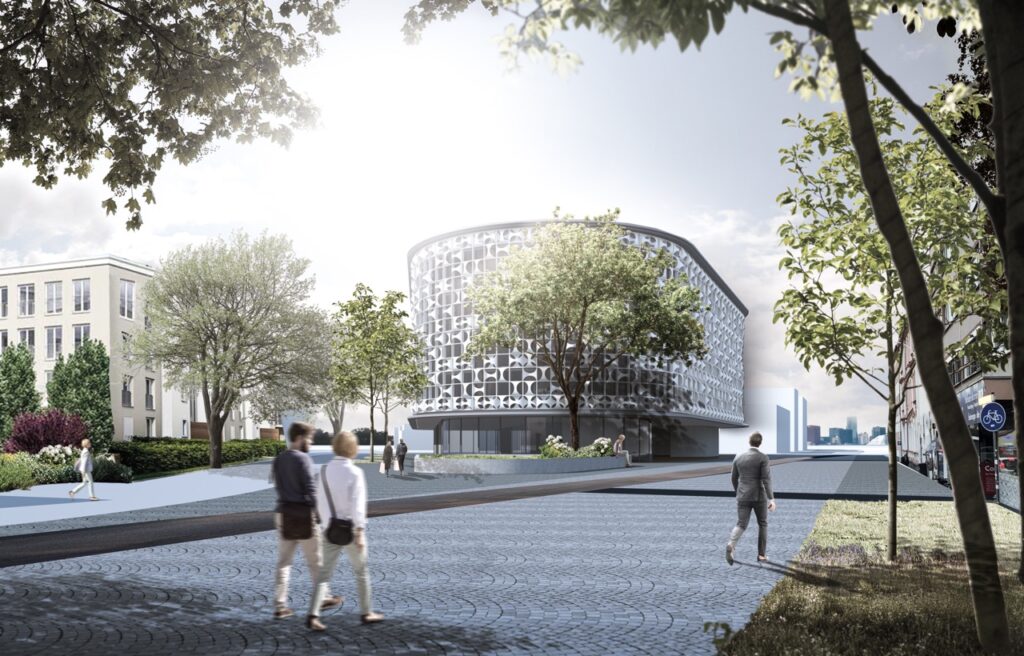
A new urban building block is created on a triangular plot of land in Darmstadt. With its rounded corners, the solitary forms a harmonious part of the western city entrance.
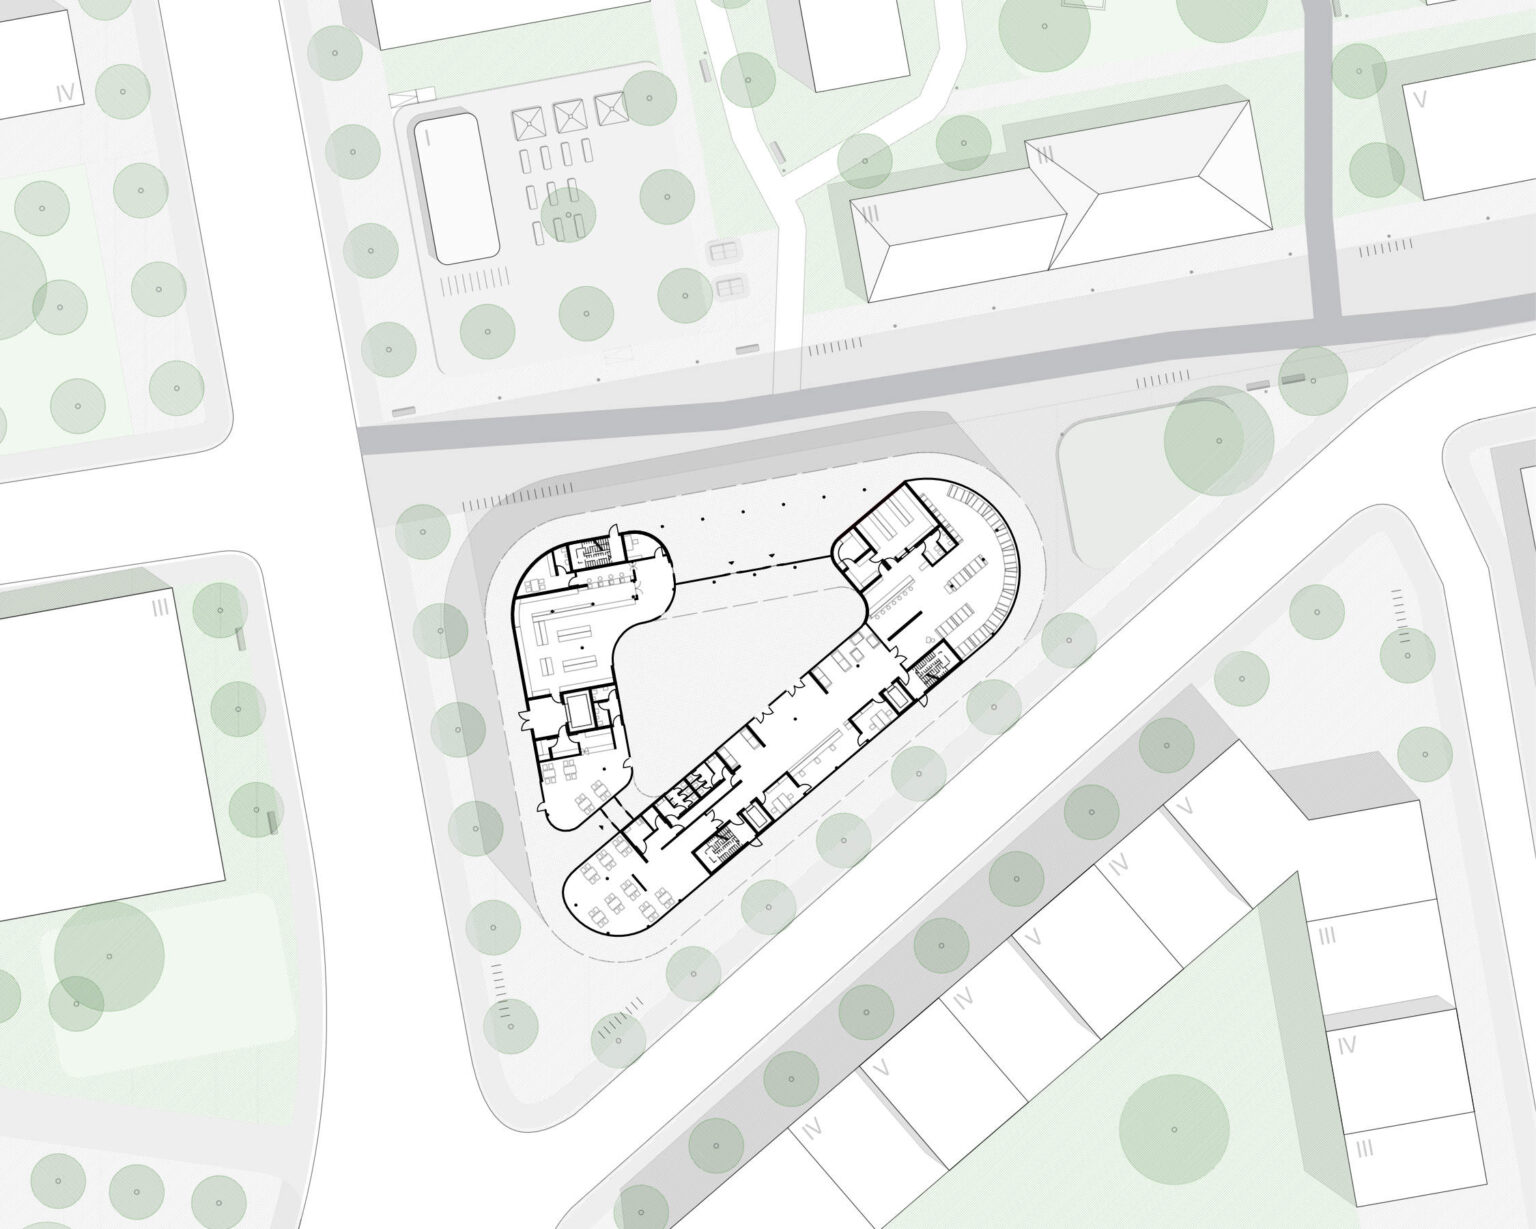
On the plaza inside are various stores and restaurants. The boarding house and co-working areas are located on the upper floors.
A teamwork of Hermann Zepp and Robin Günther.
The shape of the building is oriented to the surrounding spatial edges, and the rounded ”corners“ make the solitary building a harmonious component of the western city entrance. The Mobility Hub on the opposite side enables fluid movement through car and bike sharing services.
The new pedestrian zone leads to the inner courtyard, the plaza, which can be used as a lounge area in any season due to its glass roof. There are various restaurants and a supermarket. The lobby for both the Boardinghouse and the co-working space provides access to the upper floors.
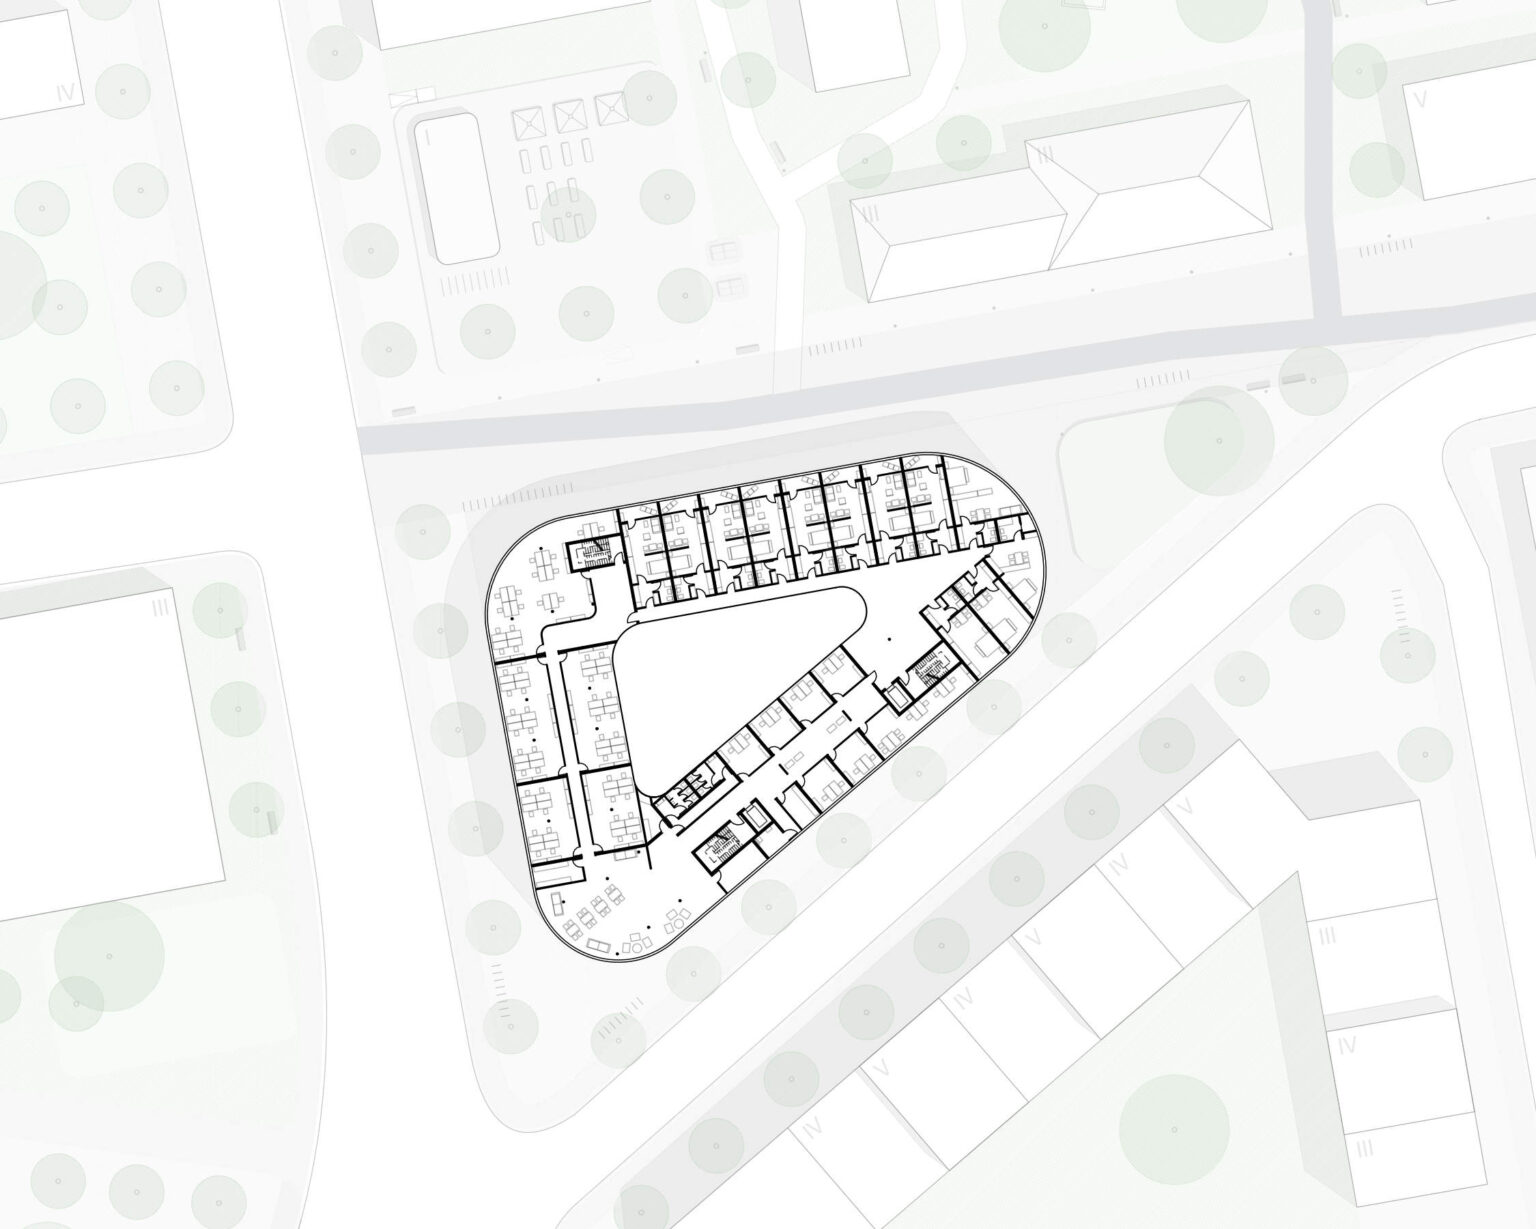
On the upper floors, the Boardinghouse (north-east side) and Co-Working (south-west side) areas are separated from each other. The Boardinghouse rooms have loggias, which are convenient to use because of the traffic-calmed area. The Co-Working area features different office types.
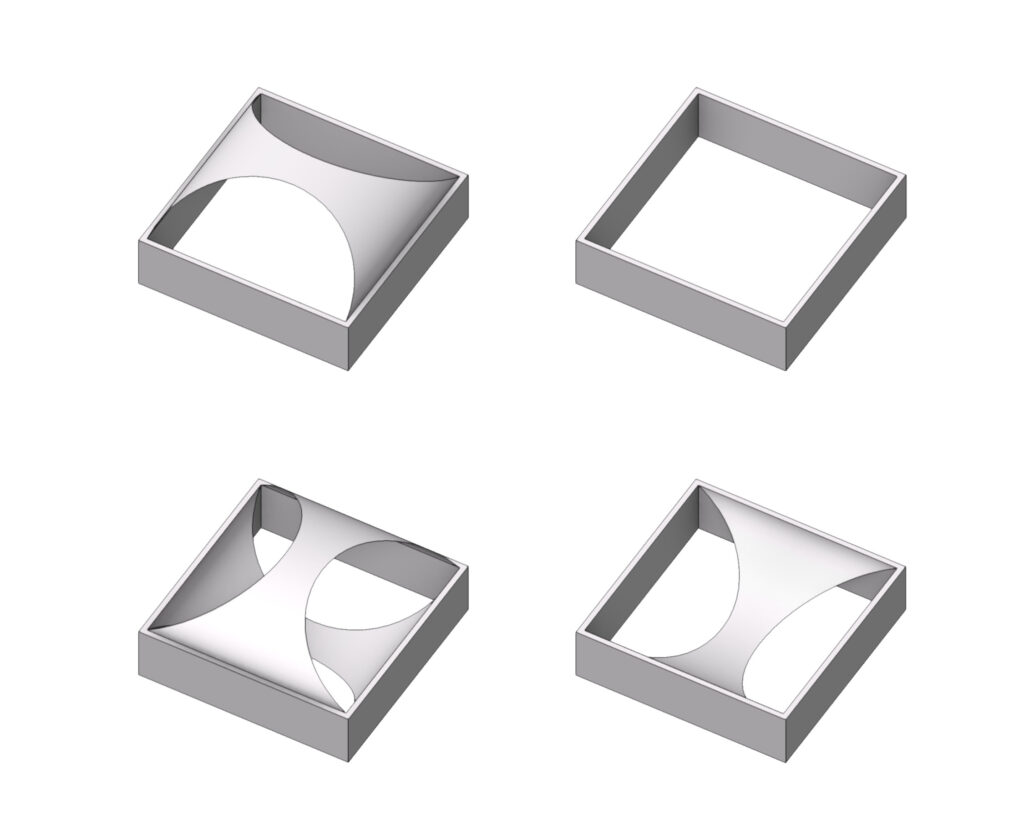
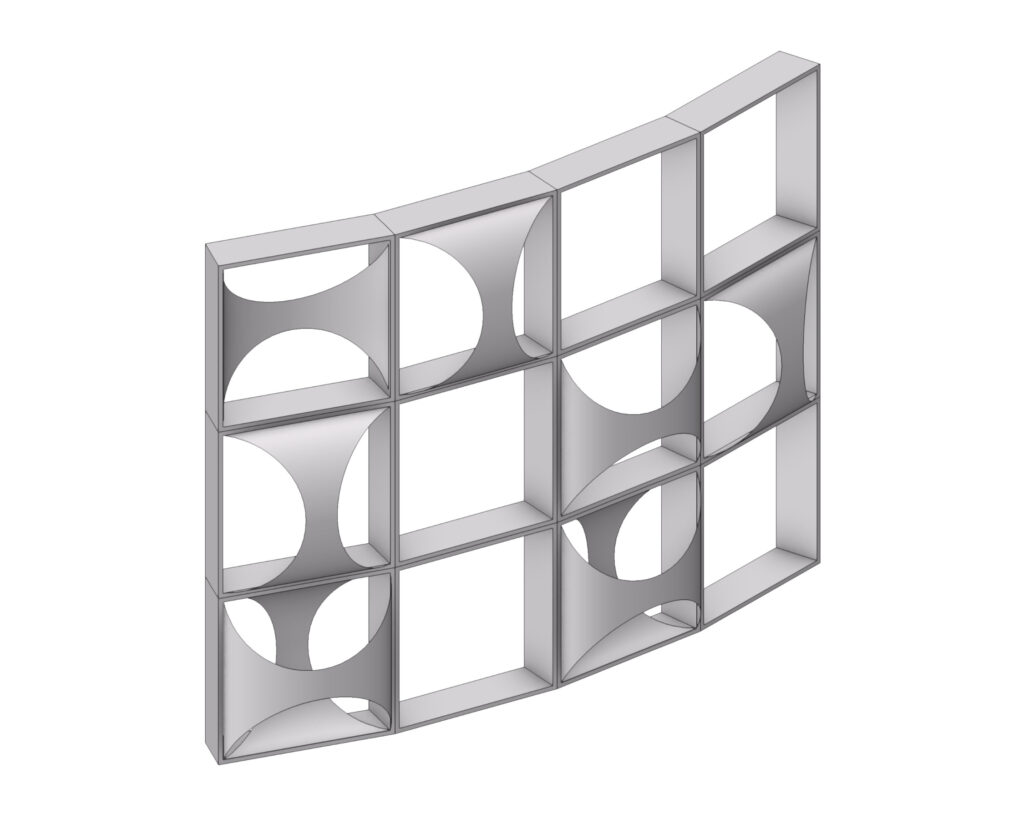
The facade of the building is composed of square aluminum elements, to some of which one or two inwardly and/or outwardly curved brackets are attached. These facade elements are arranged in a way that creates a lively image extending over all upper floors. In addition, it acts as a fixed sunshade allowing the lower morning, evening and winter sun to pass through.