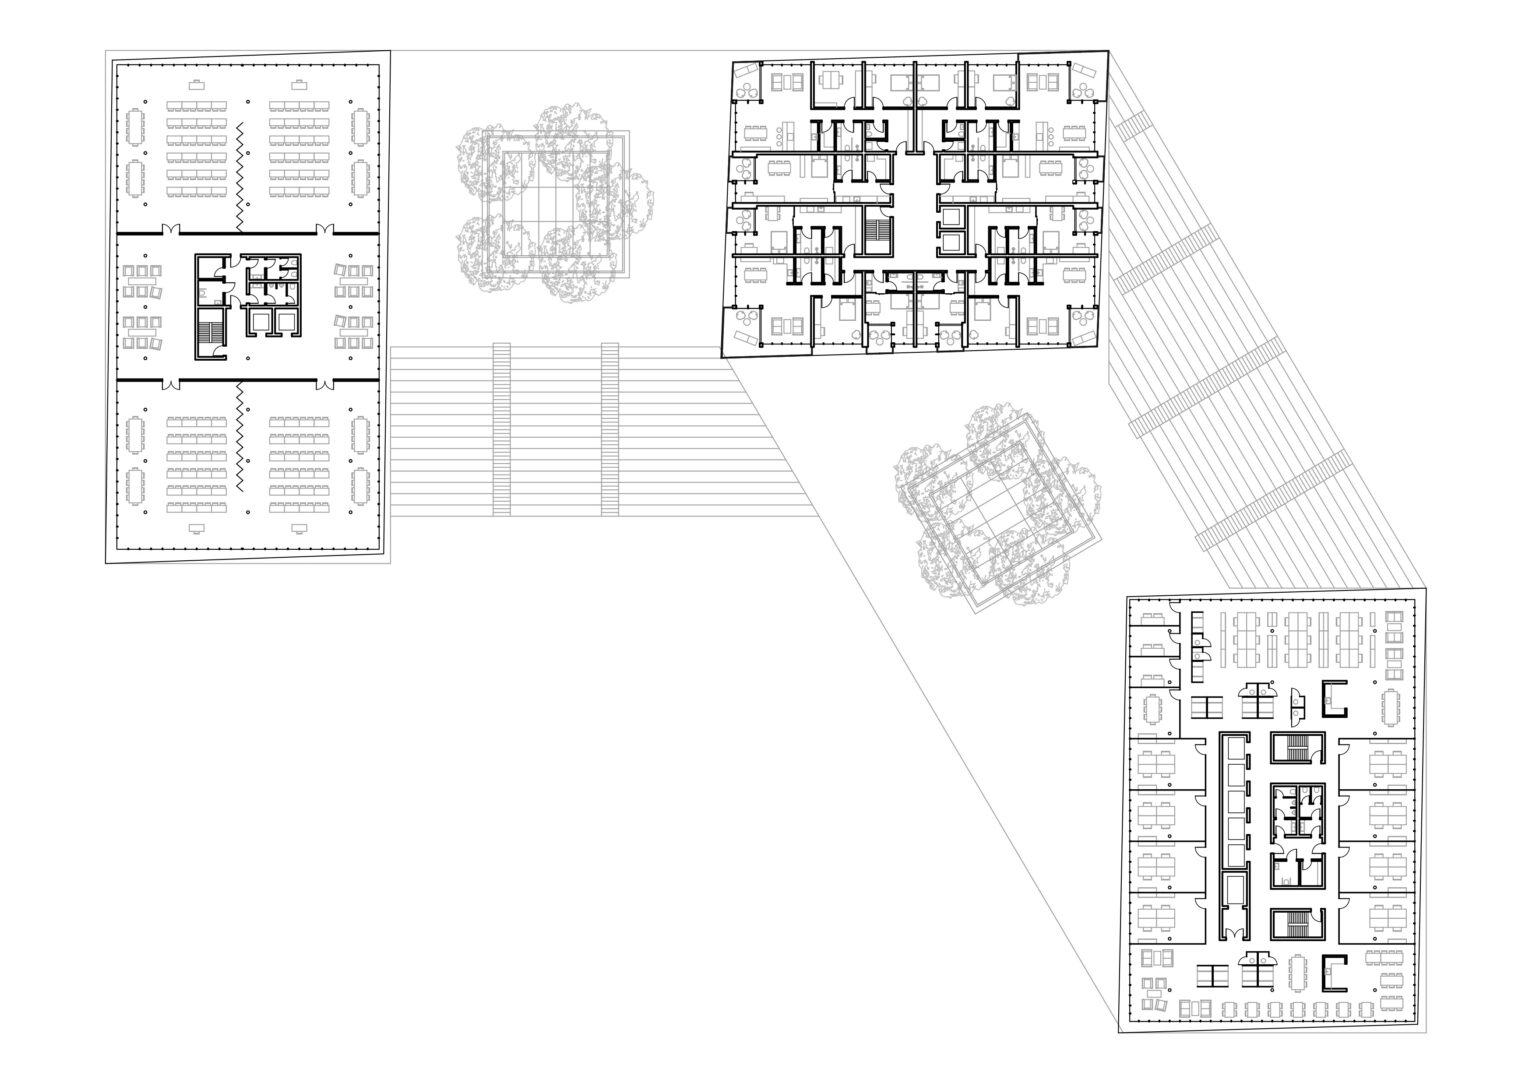
The city of Münster is to receive a high-rise complex that enhances the entrance to City Port 1 and combines a variety of uses.
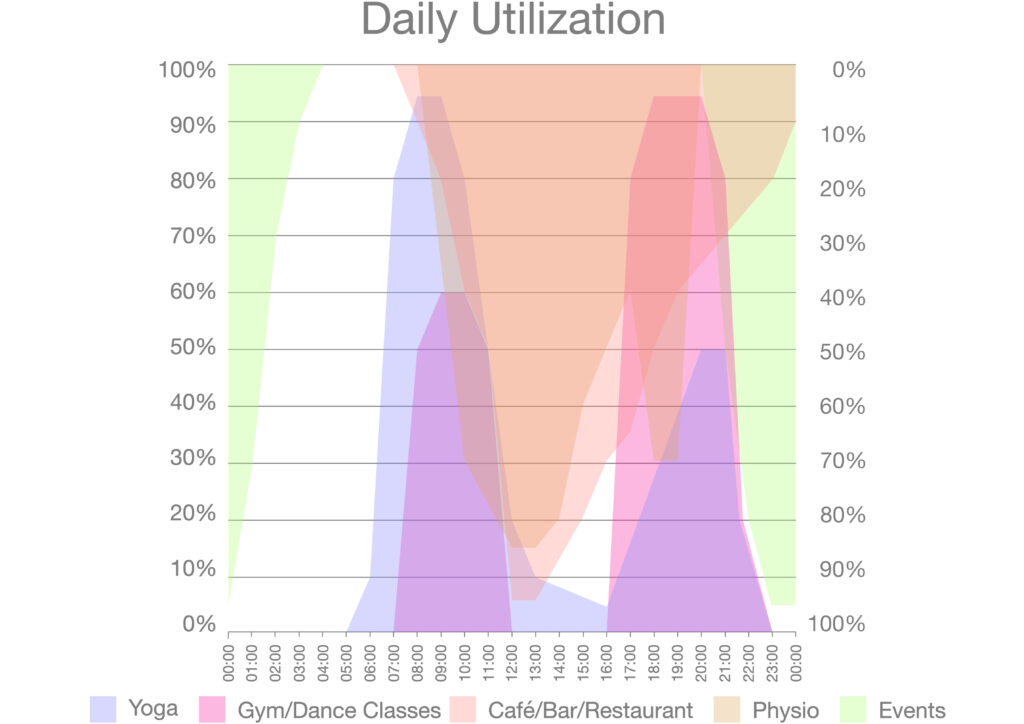
To achieve optimal utilization of the building, potential combinations of different usage profiles are being analyzed and integrated into a shared design.
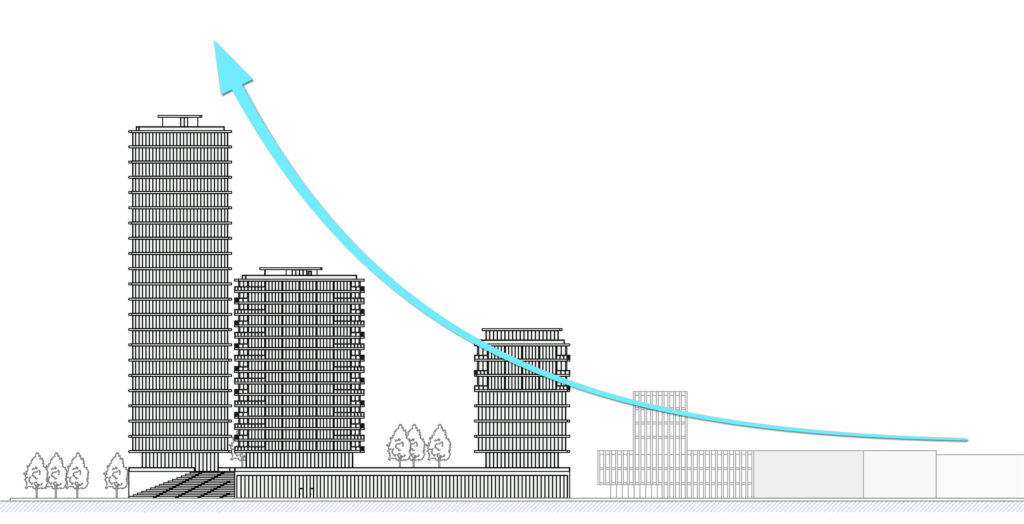
Three towers are placed on a shared base and gradually grow in height. This allows them to rise above the neighboring buildings and form an ensemble that enhances the harbor entrance.
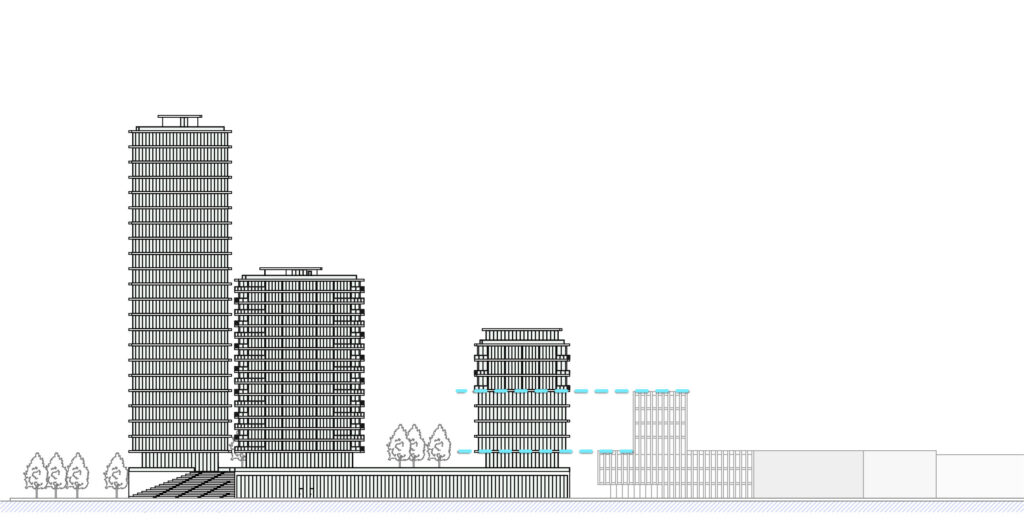
The base houses a gym, lobbies and entrance areas, among other facilities. The plaza is home to restaurants, cafés and large outdoor staircases for people to sit on. The switch in functions of the western tower is visible from outside and blends in harmoniously with the surrounding buildings.
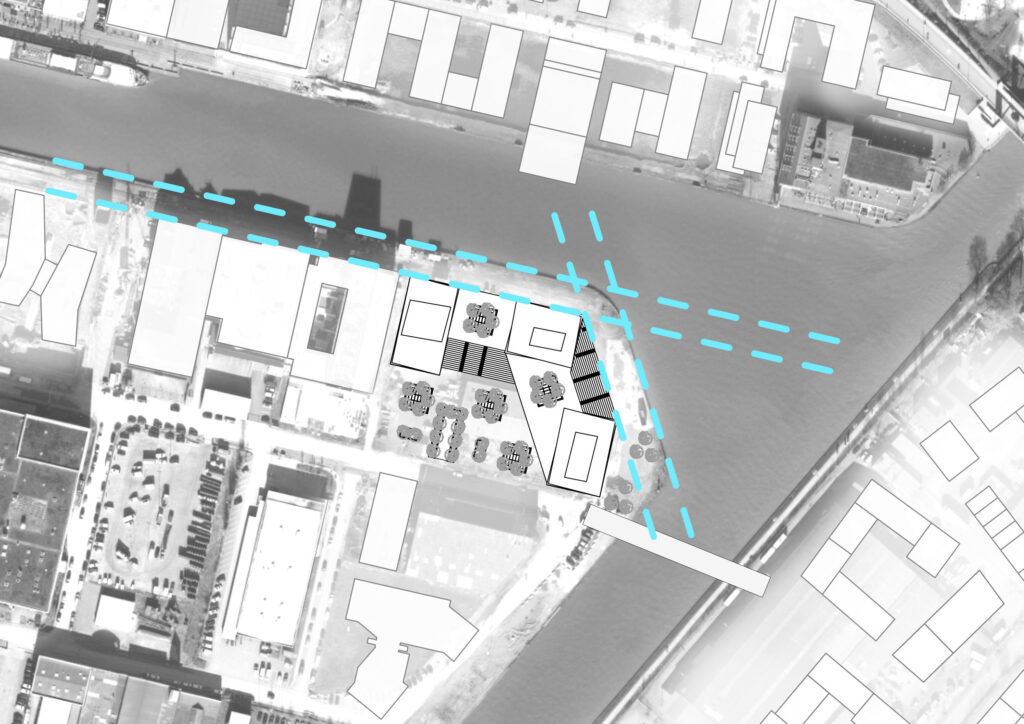
The shape of the building is aligned with the existing spatial edges: To the north, it continues the line of the neighboring buildings along the harbor promenade; at the transition to the canal, the base follows the quay wall. To the south, green areas form a connection to the neighboring park and the opposing canal side.
Different usage profiles can be combined to achieve optimum utilization of a building, resulting in less downtime and reducing the need for new buildings. However, combining different uses only makes sense as long as no major modifications need to be made to the room design when changing over.
The FlexTower to the west provides flexible multi-purpose rooms on four floors, with a boarding house above. Centrally located, the LivingTower features apartments in various sizes. The OfficeTower has modern office spaces on 22 floors. All towers also include rooftop terraces, some of which may be used by the public.